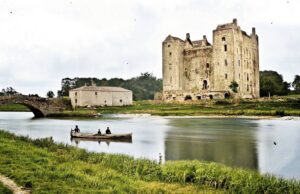
It is a square-plan tower house, the fortified stone residences built across Ireland from the fourteenth century onward by lords who needed both a home and a defensible position, but the mismatched massing here, rubble stone walls set with cut-stone quoins at the corners, gives it a silhouette unlike the more regular towers found elsewhere in the country.
The building dates to around 1425, its windows carved in limestone with mullions and transoms holding leaded glass, and its roof still carries turrets and battlements around the parapet, a pitched slate covering topped by an octagonal ridge vent. Inside, the chapel retains plasterwork from 1619, a rare survival of decorative work from that period still fixed to its original walls rather than known only from records. The building's working life as a fortified residence gave way, by the twentieth century, to a very different purpose. In the mid-1950s the architect Percy le Clerc oversaw a restoration that adapted the tower house to serve as a museum and restaurant, a conversion that required new services and circulation within a structure never designed for public use on that scale, while preserving the historic fabric, the stonework, the windows, and the 1619 plasterwork among it.
What survives now is as much a record of that 1950s intervention as of the fifteenth century original. The restoration inserted a functioning modern interior behind a medieval exterior, and the result, the slate roof with its ridge vent, the battlemented parapet, the carved surrounds to the windows, reads as a single composition even though it spans five centuries of building work.