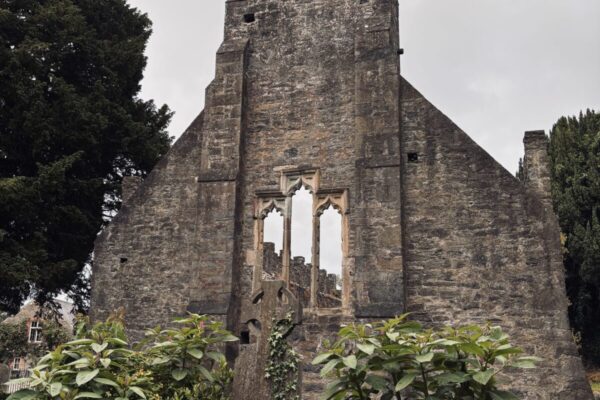
Built of coursed granite masonry, with tall nave walls and steeply pitched gables, it is the kind of structure that rewards a slow circuit rather than a glance from the pavement. Two doorways pierce the nave, a pointed arch in the south wall and a low, lintelled opening set off-centre in the west gable, and inside the south door a chamfered granite stoup, a small stone basin once used for holy water, survives in place. Light enters the nave through a rounded window in the north wall, a narrow slit opening on the south side, and a double-light window to the west that still carries faint traces of decorative tracery.
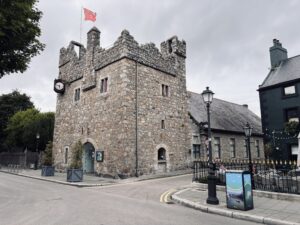
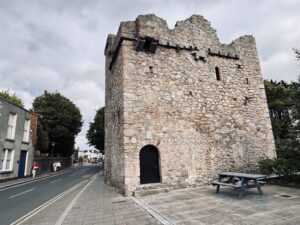
The church is dedicated to St Begnet, an early Irish saint whose name also appears on Dalkey Island nearby. At some point in the late medieval period, a chancel was added to the east end, a structural change that is clearly legible in the fabric of the building. The chancel, which is a separately roofed liturgical space reserved for the clergy, is built with limestone jambs rather than granite, and is reached through a round segmental arch. Its interior is lit by round-headed windows on the north and south walls and a double-light east window fitted with an external hood moulding to deflect rainwater. This expansion of the building coincided with its ecclesiastical reassignment, first to Christ Church Cathedral and subsequently to St Patrick's Cathedral, according to sources cited by Turner in 1983 and O'Reilly in 1901. The church stands immediately to the west of Goat's Castle, one of several fortified town houses that gave Dalkey its medieval character.
The graveyard is accessible from the junction, and the raised enclosure wall gives the site a contained, almost self-contained quality that sets it apart from the street. Visitors will find the interior dimensions modest, the nave running to roughly fourteen metres in length and four metres wide, while the chancel measures approximately eight by seven metres. The shift in building materials between nave and chancel is visible even without specialist knowledge; the contrast between the grey granite of the older fabric and the limestone used in the later addition is clear enough to read from inside the arch. The proximity to Goat's Castle means that both structures can be taken in together on foot without any significant detour.