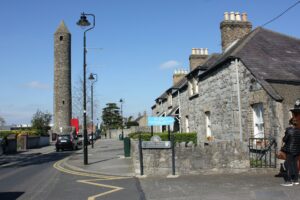
What makes it unusual is not simply its age but the layering of evidence it contains: a gable scar on the east wall where the nave of a long-vanished medieval church once joined it, joist holes for floors that no longer exist, a blocked window opening, a later chimney flue added to the west wall, and a stair turret that springs from corbels at the south-east angle, rising from first-floor level to project above the battlements. The tower is not ruinous so much as reused, altered, and quietly altered again.
The ground beneath this site carries even older significance. The Céilí Dé, sometimes rendered in English as Culdees, were a reform movement within the early Irish church that emphasised asceticism and communal discipline. Maelruan founded a Céilí Dé monastery here in 774 AD, and it is thought that the medieval parish church, and so the surviving tower, was built on or near that same ground. The tower itself is constructed of coursed limestone blocks with roughly dressed limestone and granite quoins at the corners, rising four storeys to a belfry stage lit by single lights on the north, west, and south sides, and a two-light pointed window to the east. The ground floor is vaulted and remains accessible from the present church. A pointed arched doorway with tufa jambs, tufa being a soft volcanic stone occasionally used in Irish medieval building for its workability, once formed the entrance to the nave; that doorway is now gone, its former position readable only from the scar it left behind.
The tower survives to the south-west of the present Church of Ireland building in Tallaght, and the ground floor vault can be reached through the church itself. The interior dimensions are modest, roughly 3.30 metres by 3.24 metres, which gives some sense of how compact the space is across its four storeys. Visitors with an interest in medieval fabric should look closely at the east wall for the gable scar marking the nave's original position, and note the stair turret on corbels at the south-east angle, a detail that rewards a slow circuit of the exterior. Access to the upper floors is limited, but the tower's exterior and the accessible vault offer enough to make a careful look worthwhile for anyone passing through what is otherwise an unremarkable stretch of suburban south Dublin.