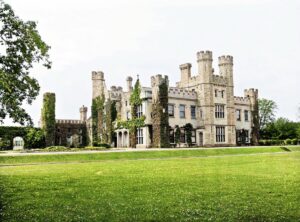
The north elevation still carries its full expression: sandstone cornice, brick dressing around window openings, and lucarne windows on the third floor, dormer-like openings set into the roofline with sandstone cheeks and pediments, that would once have lit attic rooms with a flourish out of proportion to their size. A sandstone doorcase survives at the main entrance, its timber panelled double doors and flanking windows still legible even though the portico that once sheltered them is gone. Inside, the ruin keeps surprising: brick vaults and arches span the basement ceiling, a stone and timber stair climbs through the rear wing, and a cast-iron cooking range still sits in the ground floor kitchen, a fixed point of domestic routine long after everything around it stopped functioning.
The house was built for the Sanderson family between about 1799 and 1805, to designs by Francis Johnston, one of the more prominent architects working in Ireland in the neo-Classical idiom of the period. Johnston's three-bay, three-storey block was raised over an existing two-storey house of 1758, which was absorbed into the new building as a rear wing rather than demolished, a common enough economy at the time but one that left an odd architectural seam still visible in the pitched, hipped roofline where old meets new. The Sandersons did not confine their ambitions to the house itself. They shaped the surrounding demesne into a full ensemble: parkland with a tree-lined approach, a walled garden, the possible remains of a glasshouse, three gate lodges marking different points of entry, and a cluster of outbuildings set around a courtyard, including a stable block with a brick bellcote on its gable and a two-storey outbuilding beside it. Beyond the demesne walls, the family's influence extended into Cloverhill village itself, where they built the Church of Ireland church and housing for estate workers, tying the fortunes of house and village together in a way that still shapes the character of the place.
What remains today is a ruin in the fullest sense: no roof over the main block, sash windows reduced to fragments of frame, a stable building open to the sky. Yet the survival of so much fabric, the vaulting, the stairs, the shutters, the range, means the house reads less like a lost cause than an unfinished argument about what a Georgian country estate was for, one that took in not just a family's residence but the village and workers' lives arranged around it.