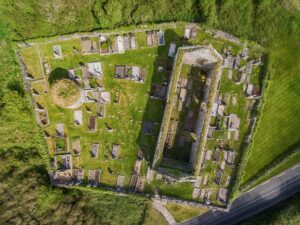
The enclosure at Ballyline is roughly 45 metres across, just large enough to feel deliberate, and its perimeter is an accidental record of different building phases and available materials. On one side there is a well-built wall; on another, a broad stony bank; and along the north, the builders simply incorporated a natural rock-face as the inner edge of the boundary. That kind of pragmatic adaptation, using the landscape itself as part of the structure, is a quiet signature of early Irish ecclesiastical sites.
An ecclesiastical enclosure of this type, broadly subcircular in plan, is a form commonly associated with early medieval monasticism in Ireland, where a defined boundary separated sacred ground from the surrounding world. The Ballyline example appears on both the 1842 and 1920 editions of the Ordnance Survey six-inch map, which means it was recognisable as a distinct feature at least that far back, though the site itself is certainly older. Inside the enclosure, a church occupies the centre, with a graveyard immediately to its south. Banks of earth and stone radiate outward from the church to the northeast, southwest, and northwest, suggesting further subdivision of the interior, perhaps demarcating different functional or ceremonial zones. A rectangular building survives within the perimeter on the eastern side, and a later square structure has been added against the outer face of the enclosure wall to the west-southwest, hinting at continued use of the site well after the original community had ceased to function. The entrance at the northeast is narrow, just under 1.7 metres wide, flanked by two rough upright stones and fitted with a threshold stone between them. Just inside, the ground drops away steeply, which would have made any entrance deliberate and slightly effortful.