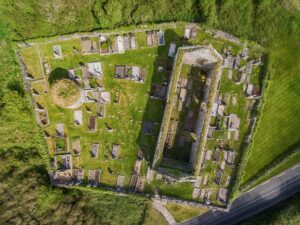
The field division separating Bunnanagat North and Leana townlands follows the northern, eastern, and southern arc of what is in fact a subcircular hillock, its wide, high, double-faced wall absorbed so thoroughly into the working landscape that it now functions as ordinary agricultural infrastructure. Only when you step back and look at the full picture does the geometry give it away.
Irish Ordnance Survey cartographers had no doubt about what they were looking at. The first edition of the six-inch map, produced in 1842, marks this feature with hachures indicating a ringfort, the term used for the circular or oval earthwork enclosures that were built across Ireland from roughly the early medieval period onwards, typically serving as enclosed farmsteads for a single family or small community. Subsequent mapping, including the twenty-five-inch plan of 1897 and the Cassini edition of the six-inch map from 1920, continued to trace the perimeter, suggesting surveyors across several generations recognised the structure for what it was. The enclosure measures approximately 55 metres east to west and 48 metres north to south, rising between two and five metres above the surrounding improved pasture. Where the original boundary wall has not been maintained as a field division, its former line remains legible as a subtle shift in vegetation colour across the cleared grassland to the south, west, and north, a kind of ghost outline pressed into the agricultural surface of the land.