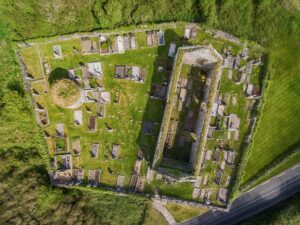
What actually stands here is a rectangular house, its walls built not from freshly quarried stone but from the fabric of something much older.
The building sits on the north-eastern sector of an earlier cashel wall, a cashel being a type of stone-walled enclosure, typically circular, associated with early medieval settlement and farming in Ireland. Rather than clearing the ancient wall away, whoever built the house simply used it as a foundation and a source of ready material. The structure itself is modest: interior dimensions of roughly 5.15 metres on the north-west to south-east axis and 2.9 metres across, enclosed by a double-faced drystone wall about 0.8 metres wide and surviving to a maximum height of one metre. A narrow doorway, just 0.6 metres wide, opens in the north-west sidewall. Immediately to the north-west, a small area of ground was cleared of cashel stones at some point, and those stones were heaped nearby rather than used or removed, suggesting a partial and perhaps unfinished reorganisation of the space. The date of the house has not been established.
What makes the place quietly instructive is precisely the mislabelling. Ordnance Survey cartographers working in the late nineteenth century were recording a landscape already several removes from whatever activity the building once served, and the distinction between a house and a sheepfold, self-evident to an occupant, could become genuinely ambiguous to a surveyor reading a roofless ruin. The cashel beneath it, meanwhile, had apparently ceased to be legible as a monument at all.