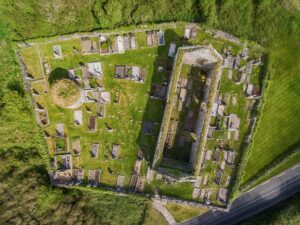
A cashel is a type of stone-walled ringfort, used in early medieval Ireland as a defended farmstead or residence, and the one at Caherfadda is substantial enough to contain, within its circuit, the remains of a small structure that speaks to how people actually lived inside these places. What survives is a subcircular hut, its internal diameter just two metres, its defining wall roughly eighty centimetres wide. Small enough to feel almost incidental against the scale of its surroundings, it was built deliberately against the inner face of the cashel's western wall, using that existing stonework as one side of the shelter.
The logic of the placement is straightforward once you see it. Building into the corner of the cashel meant two substantial walls were already doing part of the work, reducing the effort needed to enclose a habitable space. The result is a structure that is modest almost to the point of invisibility, yet deliberate in every detail of its construction. Hut sites like this one appear across Irish cashels and are thought to represent domestic or working spaces within the enclosure, separate from any principal dwelling. The two-metre interior is tight by any measure, suggesting a space used for storage, shelter, or a specific task rather than general habitation. The walls, still traceable at Caherfadda, give a sense of how the interior of these enclosures was once organised into distinct zones of activity rather than left as open ground.