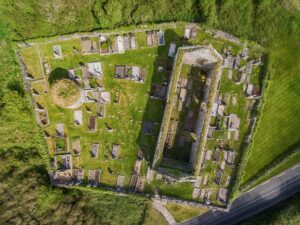
The one at Nooan in County Clare is of particular interest not because it is dramatic, but because it is quietly legible. Sitting on a low rocky knoll on a north-east-facing slope, it opens wide views to the north, east, and south, the sort of placement that was never accidental. What makes it worth pausing over is the evidence written into its own masonry of a structure that was modified, repaired, and lived with across more than one period of use.
The cashel is roughly circular in plan, measuring about 40 metres east to west and just over 38 metres north to south internally. Its defining wall, where it survives, is a substantial thing, between 1.4 and 2.6 metres wide, and still standing up to two metres on its outer face in the best-preserved sections. Those sections run from west around through north to the east-south-east; the southern arc has been robbed out for building material at some point, and a further stretch to the west-south-west is gone entirely. The northern outer wall-face is particularly telling. Its two lower courses consist of large flat stones, each running to around a metre in length, while the stonework above is noticeably smaller and almost certainly later. The wall also narrows here from roughly two metres at the base to just over a metre at the top, and there is a slight angle in its line, both features suggesting the northern section was rebuilt rather than original. The structure was already old enough to be mapped by the first Ordnance Survey in 1842, marked again on the 25-inch plan of 1897 and on the Cassini edition of 1906, where it carries the label "Caher", an anglicisation of the Irish word for a stone fort. Inside, the rocky ground rises to its highest point at the centre, and a later drystone wall meanders roughly east to west across the interior, fitted with a livestock gate, a reminder that the enclosure has been in continuous agricultural use long after whatever household first built it had gone.