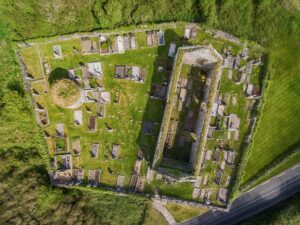
That sharp pivot, from a west-facing entrance passage turning abruptly southward before opening into a rectangular chamber, is one of the more telling details of this early medieval underground structure. A souterrain is an artificially constructed underground passage or chamber, typically associated with ringforts and enclosures, and thought to have served for storage, refuge, or both. What survives here is partially buried under its own collapse, but the bones of the design remain legible.
The structure sits in the south-east corner of a enclosure and was identified by Paul Walsh from earlier site records. It is rock-cut for the most part, meaning the passage and chamber were carved directly from the local geology rather than built up from loose material. The entrance passage runs roughly west-north-west to east-south-east for about 2.2 metres, though the rubble fill has reduced the visible height at that point to just 0.2 metres. After the turn southward, the continuation reaches a maximum visible height of 1 metre before opening into the main chamber, which measures roughly 2.1 metres by 1.65 metres. That chamber is the most architecturally detailed part of the site: it contains two lintelled alcoves, one to the south-west and one to the south-east, each approximately 1 metre across. The south wall of the south-east alcove departs from the rock-cut method entirely and is instead drystone-built, flat stones laid without mortar, suggesting either a repair or a deliberate structural choice where the bedrock gave out. Several of the original roof lintels remain in position above the passage and chamber, which is a reasonable measure of how intact the underlying structure is despite the rubble accumulation.