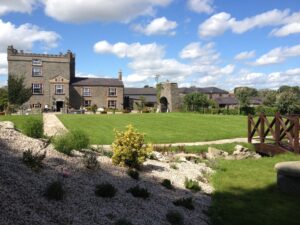
The house sits on the highest point in the surrounding countryside, and even in ruin the effect is deliberate: a five-bay, two-storey block over a basement, raised to dominate the skyline rather than shelter from it. Fields now run up to its walls on every side, but the pretension of the building, all cornices, quoins and pedimented windows, was never modest, and it has not been entirely erased by decay.
The house was built around 1790 by the Fortescue family, with later additions marking at least two further phases of ambition: a single-storey wing added to the south around 1820, and a porch to the entrance front around 1840. That porch is the most intact flourish left. It fronts a segmental-headed doorway set in a Gibbsian surround, a style named for the eighteenth-century architect James Gibbs, who favoured door and window cases interrupted by projecting blocks of stone, and here the entablature above rests on Tuscan columns. The same Gibbsian treatment appears on the segmental-headed windows of the red brick north wing, though the windows themselves are gone. Limestone trim, an eaves cornice and a sill course still trace the original lines of the walls, now bare cement render rather than the finished surface intended. To the south-east stands a range of farm buildings, rubble stone structures with corrugated fibre-concrete roofs and red brick surrounds to their loop windows, along with a concrete water tower, evidence of the working estate that once supported the house. To the south-west, within the same curtilage, is a tower keep, a fortified residential tower of the kind built by Anglo-Norman or later medieval landowners, standing now, like the house itself, surrounded by open fields.
What survives at Stephenstown is a layered site rather than a single building: a medieval tower keep, a Georgian gentleman's house of the 1790s reworked into the nineteenth century, and the ordinary farm buildings that kept the estate running, all sharing one elevated plot chosen originally for the view it gave over the land below.