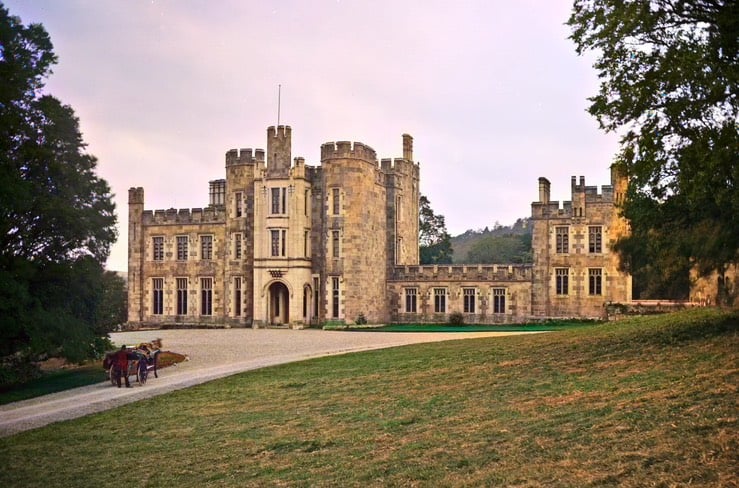
Strancally Castle sits on a wooded slope above a bend of the River Blackwater in west Waterford, a few miles downstream of Cappoquin and Lismore. The name comes from the Irish Srón Chaillí, "the hag's nose", after the rocky spur that pushes out into the river.
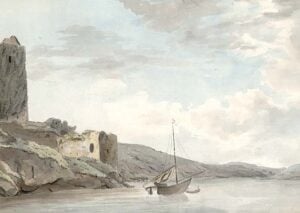
The battlements, corner towers and arrow slits are about 190 years old and none of them were ever meant to stop anybody. The castle they imitate stood roughly 4.5 km downstream, and there is not much of it left.
The old castle
Tradition credits the first castle at Strancally to Raymond le Gros Fitzgerald, one of the Cambro-Norman commanders who arrived in the 1170s. By the sixteenth century the land around it belonged to the FitzGeralds, Earls of Desmond. That ended with the Second Desmond Rebellion, James Fitzjohn FitzGerald, the last Geraldine holder of Strancally, was executed after 1579 and the family's estates were confiscated by the crown.
The story people remember comes from Francis Grose's Antiquities of Ireland, published in 1791, two centuries after the events it describes, which is worth keeping in mind. Grose describes a castle "built on a rock directly over the river" and says one of the Earls of Desmond kept prisoners there. A shaft had been cut down through the rock and fitted to work like a portcullis, and through it the bodies of the dead were dropped into the Blackwater. When word of this reached the government, Grose writes, orders were given to destroy both the cave and the castle. Gunpowder split the building from top to bottom and brought down about half of it.
How much of that is true is anyone's guess. The tale was circulating locally long before Grose wrote it down, and no cave answering the description has ever been convincingly identified. The surviving fragment of masonry still perches on its rock and is best seen from the water.
A new castle, 1827
John Keily (c. 1765–1843) built the present house upriver from the ruin, starting around 1827. He was High Sheriff of Waterford in 1819–20 and MP for Clonmel over roughly the same period, losing the seat at the 1820 election; the building work followed shortly after. His architects were the brothers James (1779–1877) and George Richard Pain (1793–1838), a Cork-based practice with a long list of country houses, courthouses and churches behind them. They were working on Dromoland Castle in Co. Clare in the same years, and the resemblance is hard to miss once you have seen both.
Samuel Lewis, writing in 1837, called it "a large gothic building, in a richly planted demesne of above 1,000 acres". The wider estate was closer to 5,000 acres by the time it was sold. Griffith's Valuation records Keily holding the house in fee at a rateable value of £61, with a separate farmyard at Kilmanicholas valued at £37 in 1851, a substantial operation in its own right.
What to look at
The house is three bays wide and three storeys over a basement, built of limestone and sandstone ashlar: cut, squared blocks laid with fine joints. It is expensive stonework, and it is the reason the building has aged as well as it has.
The centre bay projects forward, with an open round-headed porch at ground level and a canted oriel window jettied out above it. Angled bays at either corner do the work of towers. Everything defensive about it is decoration; the battlemented parapets and corner pinnacles, the machicolations (the projecting stone boxes that on a working castle let defenders drop things on whoever was below), and the lancet slits on the east block, which look like gun loops but are blind, with solid stone behind them.
The windows tell you the same thing. The openings are square-headed and evenly spaced, in the Georgian manner; the Gothic comes from what has been fitted into them, with stone mullions and tracery forming pairs of pointed arches under hood mouldings. Behind the parapets the roofs are hipped and slated. The original chimneys were clusters of polygonal shafts in twos, threes and fours; these were replaced with rendered stacks during the works of 2003.
At the rear, facing south, a single-storey conservatory runs along the ground floor beneath a battlemented parapet, with a square tower rising at the south-west corner. A two-storey block extends east, and a single-storey wing runs west to finish in a two-storey pavilion. Off to the south-west is the outbuilding range: five arched carriageways in rubble stone under a battlemented parapet, with a small square tower at one end.
After the Keilys
The estate was sold in 1856, the sale notice included a lithograph of the house and a lengthy description of the demesne, to George Whitelocke Lloyd, of an Anglo-Irish manufacturing family, who served as High Sheriff of Waterford in 1859–60. His son William Whitelocke Lloyd (1856–1897) was an army officer and a capable watercolourist who painted his way through the Anglo-Zulu War of 1879. The Lloyds appear at Strancally in the census returns of 1901, 1911 and 1926, and the house was valued at just over £63 in 1906.
The Irish Land Commission acquired the estate in the twentieth century and sold the land off in parcels before parting with the house and a remaining 160 acres. The Irish Tourist Association's 1943 survey found the interior still intact, library and picture collection included. Edward Parke Seaton owned it for a period after the Second World War, and the Billensteiner family held it towards the end of the century.
Around 2000 the house was bought by Giancarla Forte, daughter of the hotelier Charles Forte, and Michael Alen-Buckley, who restored it over roughly two decades. When the building was surveyed in 2003 the roof, windows and rainwater goods were all mid-replacement. In 2022 domestic and maintenance staff at the estate brought a complaint to the Workplace Relations Commission, a dispute that attracted support from syndicalist unions in Ireland and abroad. In 2026 the house and a 440-acre estate were sold privately to Mark Zuckerberg, reportedly for somewhere between €23 million and €35 million.