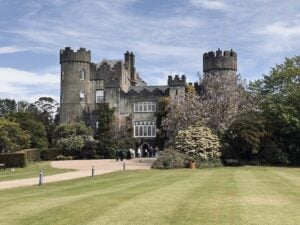
Look along the front of the building and the eye moves through a sequence of building campaigns rather than a single design: a medieval core from around 1450, a mid-seventeenth-century reworking, circular Georgian Gothic towers bolted onto each end of the front around 1770, and finally a flat-roofed entrance block with square corner turrets added in the 1820s. Few houses in Ireland wear their construction history quite so openly on their façade.
The walls are random coursed rubble stone, rendered over and left unpainted, rising to battlemented parapets with stone coping, a detail that gives the roofline its castellated silhouette even though much of what stands is domestic rather than defensive in origin. The window openings shift character as the building does: ogee-headed openings with Gothic timber sashes to one tower, square-headed openings with cut-stone hood mouldings and plain 6/6 sashes elsewhere, and diamond-leaded windows, both fixed and glazed in five-pane patterns, further along. The central entrance keeps a pointed-arch doorway with a cut-stone surround and a timber panelled door, a Gothic Revival gesture consistent with the eighteenth-century campaign. Inside, the layering continues: a great hall and a vaulted undercroft, the low stone-ceilinged storage space typical of earlier fortified houses, sit alongside corbel heads carved with the likeness of Edward IV and an oak room with carved timber panelling. A pair of drawing rooms, rebuilt around 1770 after a fire in 1760, carry rococo plasterwork and decorative doorcases, the lighter, more theatrical style that had by then replaced the building's earlier defensive character. The house was extensively renovated around 1990, by which point it had already been serving as a museum for roughly fifteen years, following an earlier restoration of the great hall itself.
Approaching the building, it is worth pausing on the asymmetry of the front elevation before going inside: the two end towers, both three storeys and single-bay, were not built together and do not match, one carrying ogee Gothic openings, the other plain square-headed ones, a visible record of the 1770s and 1820s work happening in stages rather than as one unified scheme. Inside, the undercroft and the corbel heads of Edward IV are worth seeking out specifically, being among the oldest surviving fabric, while the rococo plasterwork of the rebuilt drawing rooms marks the clearest surviving evidence of the 1760 fire and its aftermath.