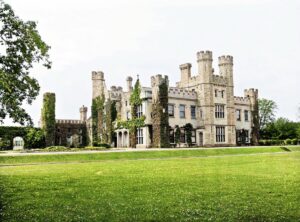
The roof is gone, the interior open to the weather, but the stone walls and their carved window surrounds still hold the outline of a building that was clearly built to impress as well as to shelter.
The house was raised around 1810 for the Earls of Lanesborough, in the Tudor Revival style then fashionable among landed families keen to signal both antiquity and taste. It followed a compact three-bay, two-storey plan with a canted central entrance bay, its openings finished with ashlar transoms and mullions, a style of stone window dressing that lent even a relatively modest house an air of medieval solidity. In 1846 Henry Cavendish Butler extended the building to the rear, presumably to accommodate a growing household or a changing sense of what a gentleman's residence required. The wider estate grew alongside it: historic maps mark not just the house but a boat house and landing place for use on the nearby lakes, an engine house, assorted outbuildings, and the walled garden that would have supplied the kitchens. This constellation of structures around a single dwelling is a useful reminder that a country house of this period was rarely just a house; it was the visible centre of a working estate with its own transport, food production, and storage systems, the icehouse among them, built partly underground and packed with winter ice to keep provisions cool through the summer months.
Lanesborough Lodge's story ends, like that of a great many Irish country houses, in fire. It was burnt in the early 1920s, during the period of widespread destruction of landlord residences that accompanied the political upheavals of the Irish revolutionary years, and it has stood as a ruin ever since. What survives, though roofless, retains enough of its original form and detail, the render over stone, the ashlar dressings, the shape of the canted entrance bay, to give a fair sense of what the house looked like when the Lanesborough and Butler families occupied it, set close to the lakeshore and framed on three sides by the wood that still surrounds it today.