
Castle, Dunsoghly, Co. Dublin
Co. Dublin |
Tower Houses
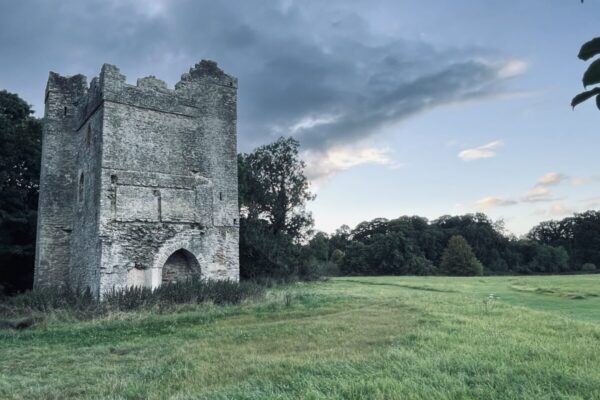
Dunsoghly Castle stands as a remarkably intact example of a late 15th-century Irish tower house, rising four storeys high with distinctive corner towers that give it an imposing presence in its farmyard setting.
Built by the Plunkett family from coursed limestone blocks with carefully dressed stone quoins, this National Monument showcases the defensive architecture typical of medieval Ireland. The entrance, through a three-centred arched doorway on the north wall, leads into a barrel-vaulted main chamber that still displays evidence of its original wicker-work centring; a fascinating glimpse into medieval construction techniques.
The castle's interior reveals a complex arrangement of chambers and defensive features across its multiple levels. Three of the four corner turrets contain chambers, whilst the northeast tower houses the main staircase. The ground floor chambers, lit only by narrow defensive slits, include vaulted spaces in the northwest and southeast towers. As you ascend, the first floor opens up with taller rectangular windows and contains intriguing domestic features: a brick fireplace with chamfered jambs in the northwest tower, a garderobe and wall press in the southwest, and a curious hollowed basin with drainage in the southeast tower, alongside strategically placed musket holes for defence.
The upper floors retain remarkable original features, including substantial roof timbers above the third floor and a fireplace with flat arch and chamfered jambs on the west wall. The corner chambers feature corbelled roofs topped with Tudor-style chimneys, whilst battlements accessed through a pointed arch in the northeast tower complete the defensive arrangement. Archaeological surveys of the surrounding lands have revealed evidence of historical agricultural activity, including possible ridge and furrow cultivation patterns that may date to the castle's active period, painting a picture of Dunsoghly not just as a defensive structure but as the centre of a working medieval estate.
Ref: DU00585
04-Essential
Nearby Places
Visitor Notes
Added by

Pete F
Leigh, J. 2010 Geophysical survey report: Dunsoghly Castle, Co. Dublin (Licence 10R033). Unpublished report submitted to the National Monuments Service, Department of Arts, Heritage and the Gaeltacht
Crawford, H.S. 1922a Ancient roof at Dunsoghly Castle, Co. Dublin. Journal of the Royal Society of Antiquaries of Ireland 52, 85-6.
Anon. 1897b Proceedings. Journal of the Royal Society of Antiquaries of Ireland 27, 446-60.
Healy, P. 1975b Third report on monuments and sites of archaeological interest in county Dublin. An Foras Forbartha, Dublin.
Healy, P. 1975a Second report on monuments and sites of archaeological interest in county Dublin. An Foras Forbartha Teoranta.
Sweetman, D. 1999 The medieval castles of Ireland. Cork. The Collins Press.
Harbison, P. 1998 Beranger’s antique buildings of Ireland. Dublin. Four Courts Press in association with the National Library of Ireland.