
Castle and Tower, Castlewaller, Co. Tipperary North
Co. Tipperary |
Masonry Castles
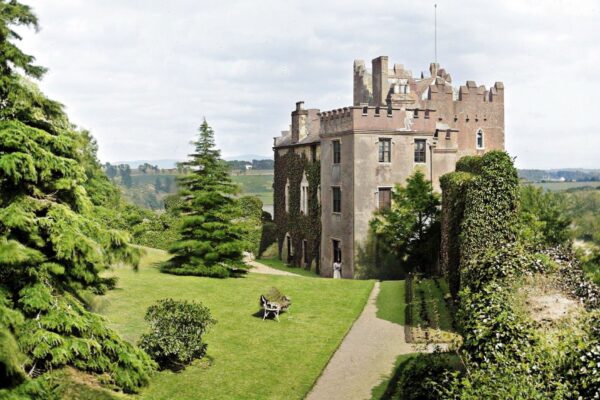
Positioned on a south-facing slope in the uplands of North Tipperary, Castlewaller presents an intriguing puzzle of architectural layers.
What visitors see today is a nineteenth-century castellated house surrounded by an imposing bawn wall, complete with angle towers and a distinctive base-batter. The bawn itself is substantial, measuring 82 metres north to south and 49 metres east to west, with walls 0.6 metres thick; a defensive structure that speaks to the Victorian fascination with medieval aesthetics.
The site's true significance, however, lies in what came before. The Civil Survey of 1654-6 recorded 'the walls of a demolished castle' at this location, suggesting that a pre-1700 fortification once stood here. Sharp-eyed observers might spot dressed stone of seventeenth-century appearance incorporated into the fabric of the later castellated house, evidence that the Victorian builders recycled materials from the original castle ruins. This practice of architectural cannibalism was common in Ireland, where new structures often rose quite literally from the stones of their predecessors.
Today, no visible remains of the original castle survive beyond these repurposed stones, leaving the exact nature and extent of the earlier fortification to the imagination. The current house and its theatrical bawn represent a nineteenth-century interpretation of medieval defensive architecture, built atop genuine historical foundations; a romantic reinvention that nonetheless preserves something of the site's martial heritage in the Tipperary landscape.
Ref: TN02527
04-Essential
Nearby Places
Visitor Notes
Added by

Pete F
Simington, R.C. (ed.) 1934 The Civil survey, AD 1654-1656. Vol. II: county of Tipperary – Western and Northern baronies. Dublin. Irish Manuscripts Commission.